 IndoorsOne socket, one block
Fitting and outdoor sockets
An electrician prices the socket, not the panel.
What we can do for youPlug-in Solar London / Surfaces, planning and consent
Three things decide whether a panel can go up on a London flat: what the wall or balcony is made of, what the planning rules say, and what your lease allows. We go through all three before anyone quotes.
Plug-in solar became legal in Great Britain on 27 August 2026, under regulations made in July. On the same day the government rewrote the permitted development right for solar equipment on houses, on blocks of flats and on buildings in the curtilage. The new version mentions plug-in solar directly. If you asked about this a year ago, the answer for your building has changed since.
There is a transitional period to 27 August 2027. Until then you can follow the rules as they stood the day before the change, or the new ones.
The rewritten right does not cover a plug-in solar panel fixed to a wooden wall, to a balcony or to timber cladding. It says that for houses and again for blocks of flats.
In London a balcony is often the only bit of outdoor space a flat has, so this rule affects a lot of people. If your balcony is timber, the right does not cover you and you would have to apply for planning permission.
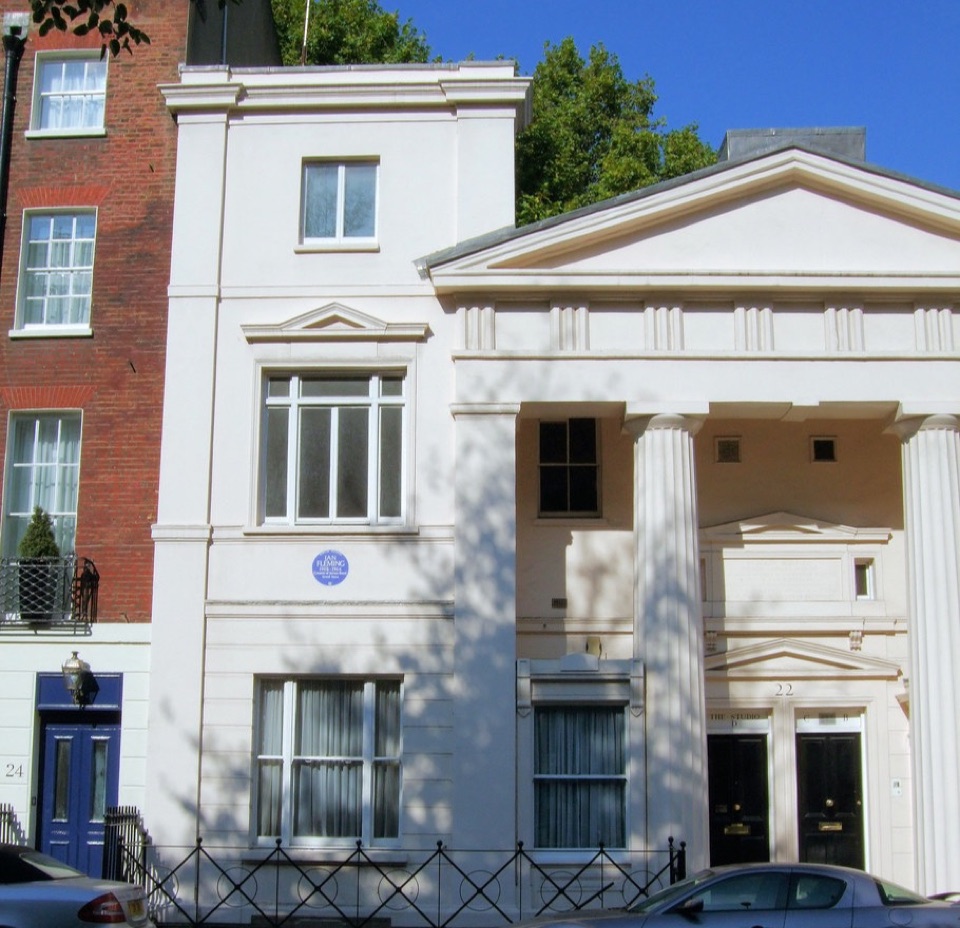 BelgraviaStucco and iron
The reason for the rule is fire safety. The department's final stage impact assessment says the rules restrict deployment on certain higher risk external surfaces and building types, including combustible cladding systems and buildings subject to safety remediation.
London has a lot of blocks in that position. If yours is one of them, the remediation work comes first. We would rather tell you that now than after you have bought something.
Nobody can promise you that no planning permission is needed. The right comes with conditions. If your building meets them there is no application to make. If it does not, there is one, and the government expects the fees and the paperwork to cost more than the panel is worth. We tell you which of the two applies to your building.
London has more conservation areas and listed buildings than anywhere else in the country, so these come up a lot.
You can check most of this with a tape measure before you speak to anyone.
This decides most London cases and the regulations left it alone. When the department consulted, people raised the need for renters and leaseholders to seek landlord or freeholder consent, and warned that leasehold restrictions, landlord consent requirements, planning barriers and wider building management considerations may limit uptake unless they are addressed alongside the framework.
So we work in a set order. First we check the surface is inside the right. Then we work out who owns that surface. Then we look at what your lease says about fixing things to it. A panel that is legal and well sited still will not go up if the person who owns the wall says no.
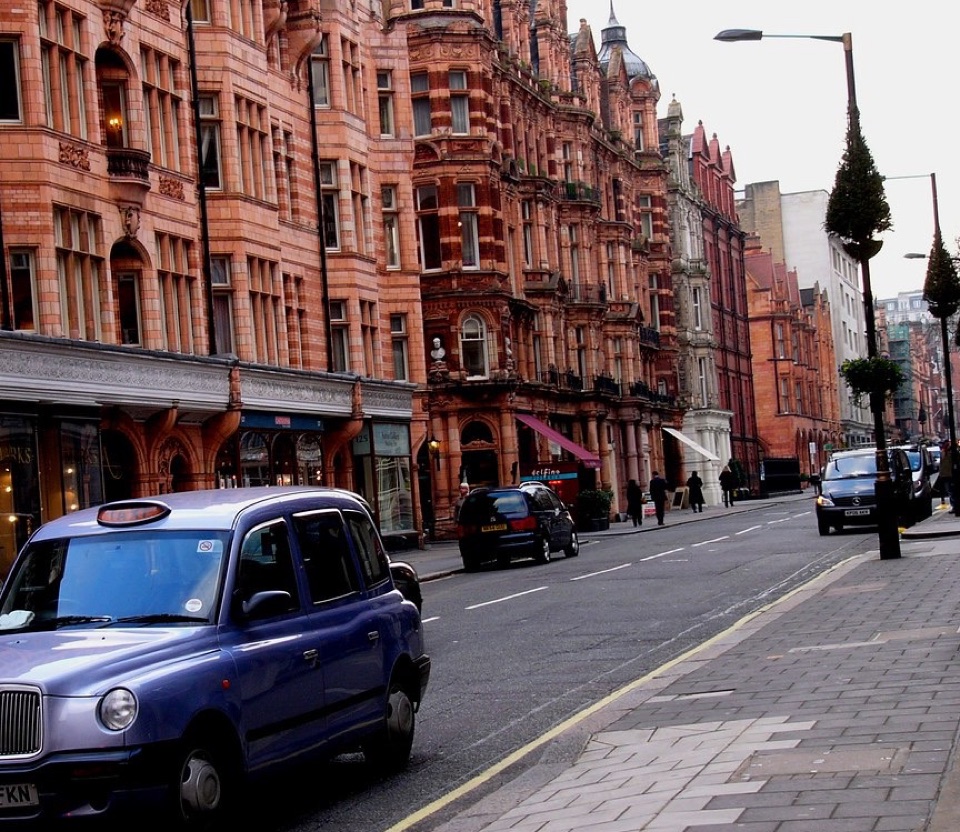 Central LondonFlats over shops
You get an email. It names the rule that applies to your surface, the size limits at your building, who we think has to agree and what to ask them for, and what your panel would make in a year. If the right does not cover your building, we put that at the top of the email.
The right is written separately for a house and for a block of flats, and a converted house with flats in it can fall either way. Tell us about the conversion and we will tell you which set of limits we think you are working to.
That helps with the conservation area condition, which is about walls facing a highway. It does not change the material, the size limits or the freeholder, so it answers one question out of four.
It can be. You need your landlord to agree, and if your landlord is a leaseholder the freeholder may have to agree as well. People told the department this holds a lot of installations up. Ask in writing and keep the reply.
Send us the postcode, what the surface is made of and how you hold the property. We will tell you where you stand.
Ask about your buildingTell us the postcode and what sort of building it is.
Name, postcode and email, then what sort of home it is, how you hold it, and where the panel would go. We reply by email with what the rules allow and whose permission you'd need.
We answer by email. We don't share your details and we don't take commission.